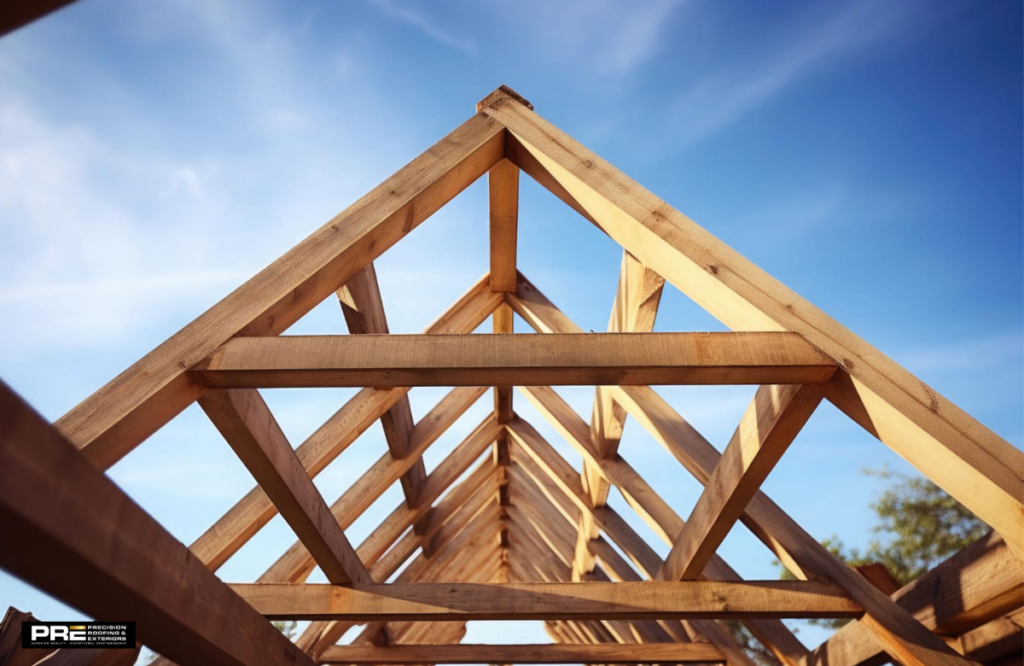
Nowadays, roof trusses are an important part of the support for residential and commercial roofs. They assist in the even distribution of roof load, enhance structural strength and enable longer spans between internal walls. There are various types of trusses suitable for different roof designs and building requirements. Many property owners search for what Are Roof Trusses? want to understand how they work, why builders use them, and which type best fits specific construction projects.
Core Takeaways
- Roof trusses are engineered frameworks supporting roof structures.
- They help transfer roof weight safely to exterior walls.
- Different truss styles work for different building layouts.
- Roof trusses often install faster than traditional rafters.
- Proper design and installation improve roof strength and stability.
What Are Roof Trusses?
Roof trusses are prefabricated structural frameworks used to support roofs safely and evenly. Builders usually create them from wood or steel before delivering them to the construction site. Each truss consists of several connected parts that work together to carry the roof load across the structure efficiently.
- Roof trusses support the roof structure evenly
- Most trusses use wood or steel materials
- Trusses reduce the need for interior support walls
- Engineered designs improve structural performance
- Prefabrication speeds up roof installation projects
Main Parts of a Roof Truss
Every roof truss contains several structural parts working together to handle roof pressure safely. Some sections support vertical weight while others control tension and stability across the framework. Each component plays a different role during daily structural movement and long-term load distribution.
Top Chords
Top chords form the upper outer edges of the roof truss structure. These angled sections usually support roofing materials like shingles, metal panels, or tiles directly. They also help transfer roof loads downward while maintaining the overall roof shape and slope across the structure.
Bottom Chords
Bottom chords create the lower horizontal section connecting both ends of the truss together. This part helps resist outward pressure pushing against the walls underneath. In many homes, bottom chords also support ceiling materials and help maintain overall structural balance safely.
Web Members
Web members are the smaller angled or vertical pieces located inside the truss framework. They connect the top and bottom chords together while distributing roof pressure evenly throughout the structure. Their placement helps strengthen the truss without requiring excessive amounts of additional building material.
Connector Plates and Joints
Connector plates hold the wooden sections together at major connection points. These metal plates contain sharp teeth pressed into the wood during manufacturing. Strong joints matter greatly because weak connections may reduce structural performance and create stability problems during long-term roof movement later.
How Roof Trusses Work
Roof trusses work by spreading roof loads evenly throughout the structural framework.
Weight Distribution and Structural Support
Roof trusses help carry the combined weight of roofing materials, rain, wind, and snow safely. The triangular design naturally handles pressure better than flat unsupported framing. This allows roofs to remain stable while supporting heavier materials and wider building spans more efficiently.
Load Transfer to Exterior Walls
Most roof pressure eventually transfers downward into the exterior walls below the truss system. This load transfer process reduces the need for interior support walls throughout the building. Open floor plans become easier because trusses help carry structural loads more efficiently across wider areas.
Roof Stability and Span Strength
Trusses improve roof stability by strengthening the entire framework rather than isolated sections. Wider spans become possible without excessive sagging or movement across the roof structure. Strong span support matters especially in warehouses, garages, large homes, and commercial construction projects.
Common Types of Roof Trusses
Different roof styles require different truss designs depending on building shape, ceiling height and structural goals.
King Post Roof Trusses
King post trusses use a simple triangular layout with one central vertical support section. These trusses often work best for smaller residential buildings and shorter roof spans. Their simpler design helps reduce material use while still providing dependable structural support for lightweight roofing systems.
Queen Post Roof Trusses
Queen post trusses have two vertical support members rather than a single central post. This design handles slightly wider spans than king post systems while maintaining good structural stability. Many medium-sized residential roofs use queen post trusses because they balance strength and efficiency well.
Fink Roof Trusses
Fink trusses remain one of the most common residential roof truss styles today. Their internal web pattern forms repeated triangular shapes strengthening the framework efficiently. Builders often choose them because they support standard roof loads while using materials economically during construction projects.
Scissor Roof Trusses
Scissor trusses create sloped interior ceilings rather than flat ceiling lines underneath the roof. Their crossing bottom chords create open, vaulted ceiling designs in homes and commercial buildings. Many property owners prefer this style because it creates more spacious interior visual appeal.
Attic Roof Trusses
Attic trusses create usable storage or living space within the roof structure itself. The design leaves open sections inside the truss framework while still supporting roof loads safely. These systems work well for bonus rooms, storage spaces, and upper-level living areas inside homes.
Flat Roof Trusses
Flat roof trusses support buildings with low-slope or nearly flat roofing systems. Commercial buildings commonly use this design because flat roofs simplify equipment placement and drainage planning. Strong horizontal support remains important because flat roofs handle water and snow loads differently than pitched roofs.
Benefits of Using Roof Trusses
Roof trusses provide several advantages during construction and long-term building performance. Builders often prefer them because installation moves faster while maintaining strong structural support. Trusses also allow greater flexibility when designing larger buildings or open interior layouts without excessive support walls.
Faster Construction Process
Prefabricated roof trusses arrive at the construction site ready for installation. Builders spend less time cutting and assembling framing materials manually afterward. Faster installation usually reduces labor costs while helping projects move forward more efficiently during residential and commercial construction schedules.
Strong Structural Performance
Engineered trusses distribute roof pressure more evenly throughout the structure. Their triangular framework naturally handles tension and compression forces effectively. Strong structural performance matters especially in areas experiencing heavy snow loads, strong winds, or larger roofing material weights throughout the year.
Cost Efficiency for Large Spans
Trusses often reduce construction costs for buildings requiring wider open interior spaces. Less interior framing usually becomes necessary because trusses transfer loads directly to exterior walls. Material savings and reduced labor time frequently improve overall project efficiency during large construction jobs.
Design Flexibility for Different Roof Styles
Various truss layouts successfully support many architectural roof designs. Builders can create vaulted ceilings, attic spaces, low-slope roofs, or wide-span commercial structures using different truss styles. This flexibility helps property owners match structural performance with specific visual design preferences more easily.
Roof Trusses vs Traditional Rafters
Roof trusses and traditional rafters both support roofing systems though they function differently during construction. Trusses arrive prefabricated while rafters usually get assembled directly onsite. Trusses often install faster and support wider spans while rafters sometimes provide greater attic flexibility for custom roof framing.
- Roof trusses install faster than rafters
- Rafters allow easier attic modifications later
- Trusses support wider spans more efficiently
- Engineered systems improve structural consistency
- Rafters often require more onsite labor
Important Things to Know Before Installing Roof Trusses
Several factors affect roof truss performance before installation begins. Building size, roof design, local weather conditions, and load requirements all influence the correct truss selection. Planning mistakes may create structural problems later, which makes proper engineering and professional installation extremely important overall.
- Accurate measurements help prevent installation problems
- Local building codes affect truss design requirements
- Roof loads influence truss spacing and strength
- Professional installation improves structural safety
- Inspections help identify alignment issues early
Conclusion
Roof trusses provide strong structural support for many residential and commercial roofing systems today. Their engineered design improves load distribution, construction speed, and long-span roof stability across different building types. Different truss styles support different architectural goals depending on ceiling design, roof shape, and structural needs. Many property owners are researching What Are Roof Trusses? Discover that modern truss systems often significantly improve both construction efficiency and long-term roof performance. If you are planning a new build, roof replacement or structural upgrade, Precision Roofing can help with expert roof truss installation and roofing solutions tailored to your property.
FAQs
Are roof trusses stronger than rafters?
Roof trusses usually distribute structural loads more evenly than traditional rafters. Their engineered triangular framework helps improve strength across wider roof spans.
What wood is used for roof trusses?
Most residential roof trusses use lumber like pine, fir, or spruce because these woods provide strong structural performance and good manufacturing consistency.
Do roof trusses support heavy roofing materials?
Yes, properly engineered trusses can support shingles, metal roofing, tiles, and other heavy materials depending on the structural load requirements.
Can roof trusses create attic space?
Yes, attic roof trusses create open interior sections suitable for storage rooms, bonus spaces, or additional living areas inside residential buildings.